
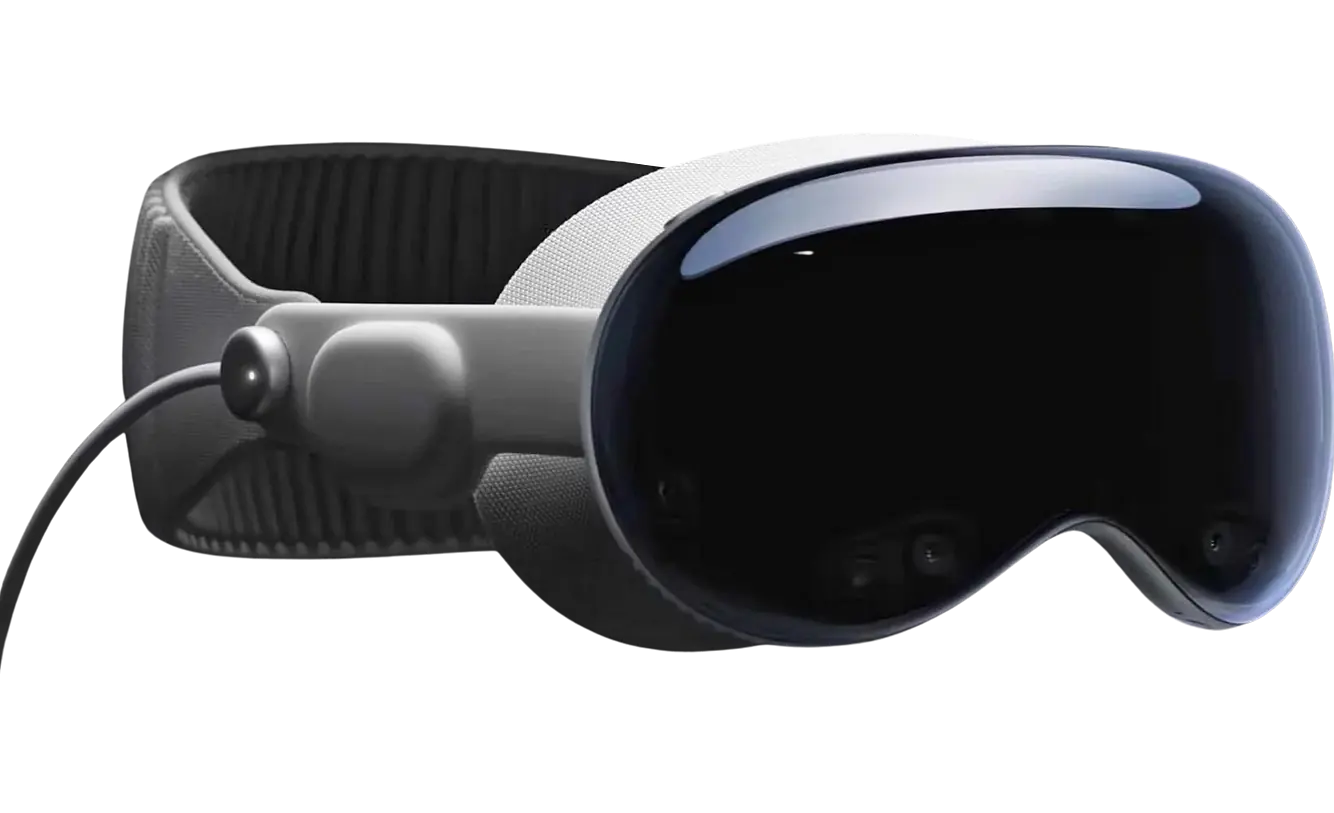
DESIGNED FOR APPLE VISION PRO
Not built yet.
But you're inside.
Far more than a drawing.
Turn your architectural projects into an experience people can live in.
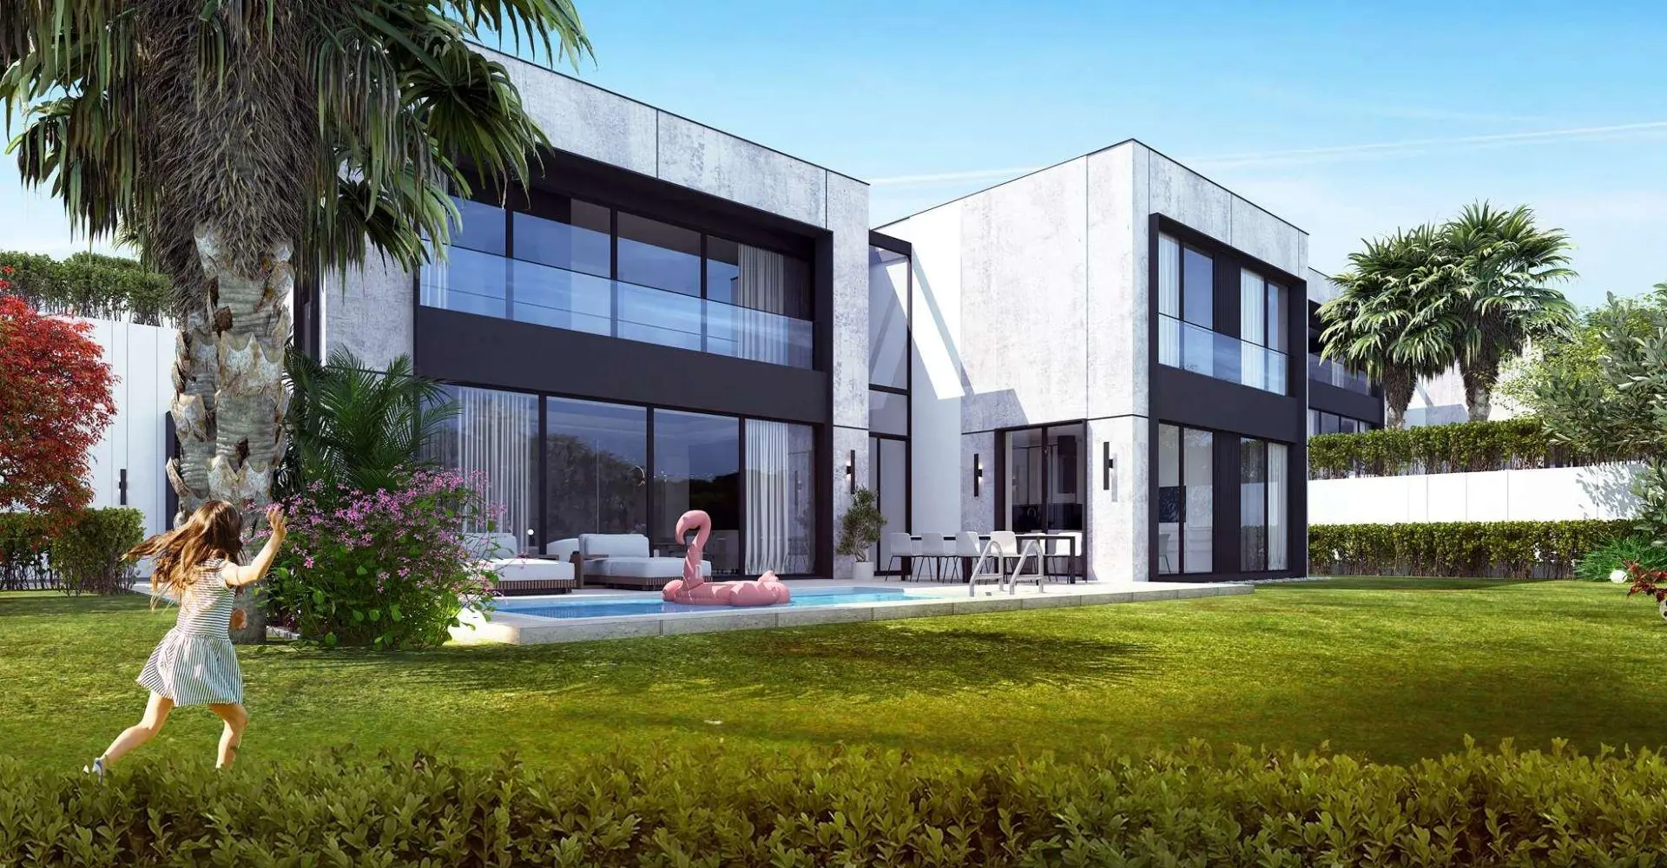
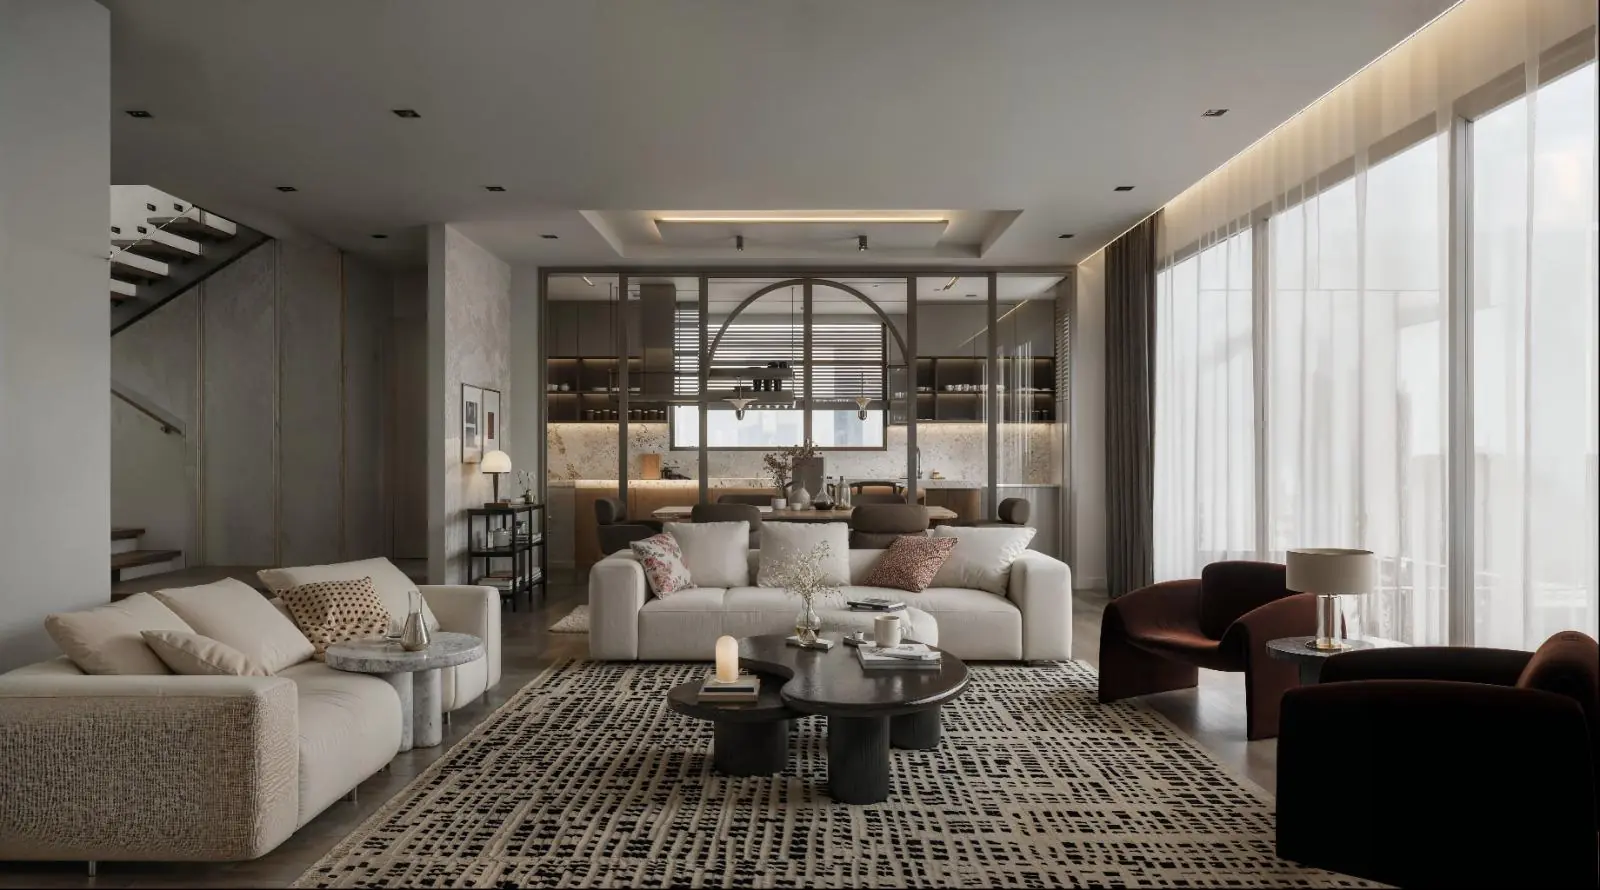
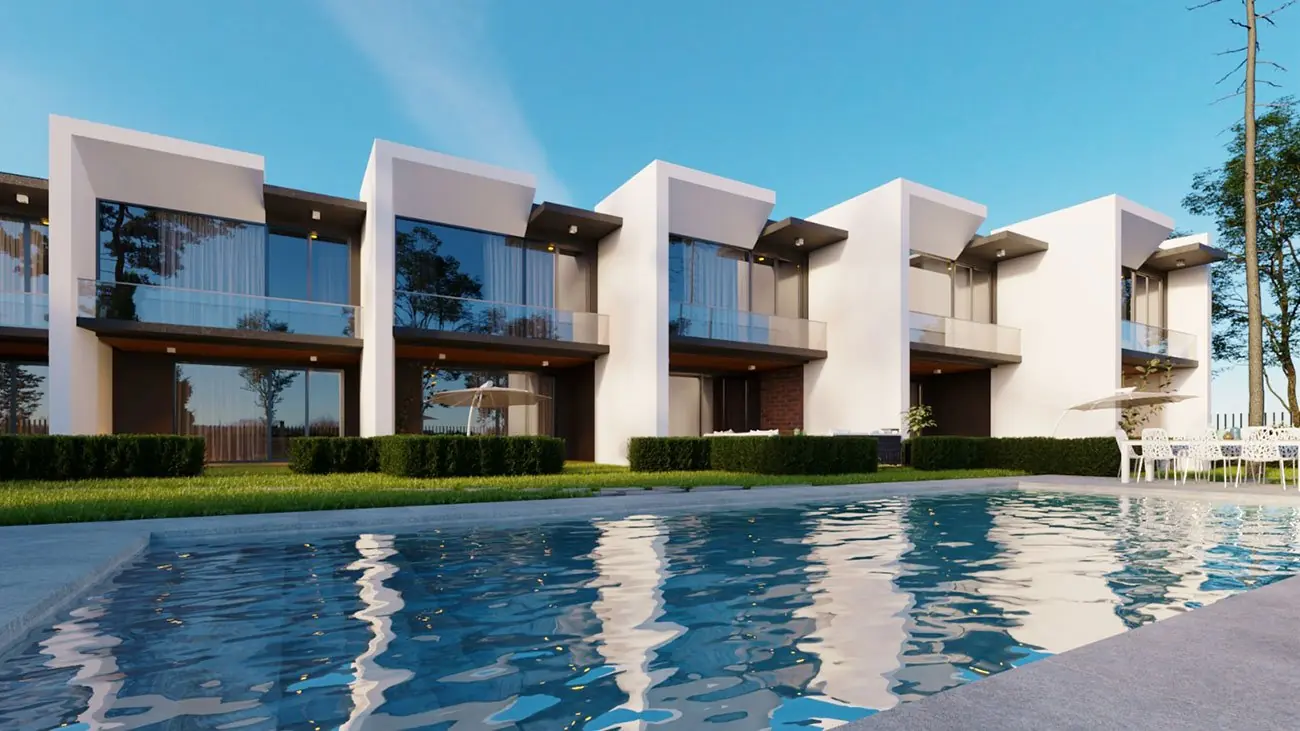
LIVING · GARDEN AND POOL
Go beyond limits.Touch real life.
Explore the projectOrion Nilüferköy · Bursa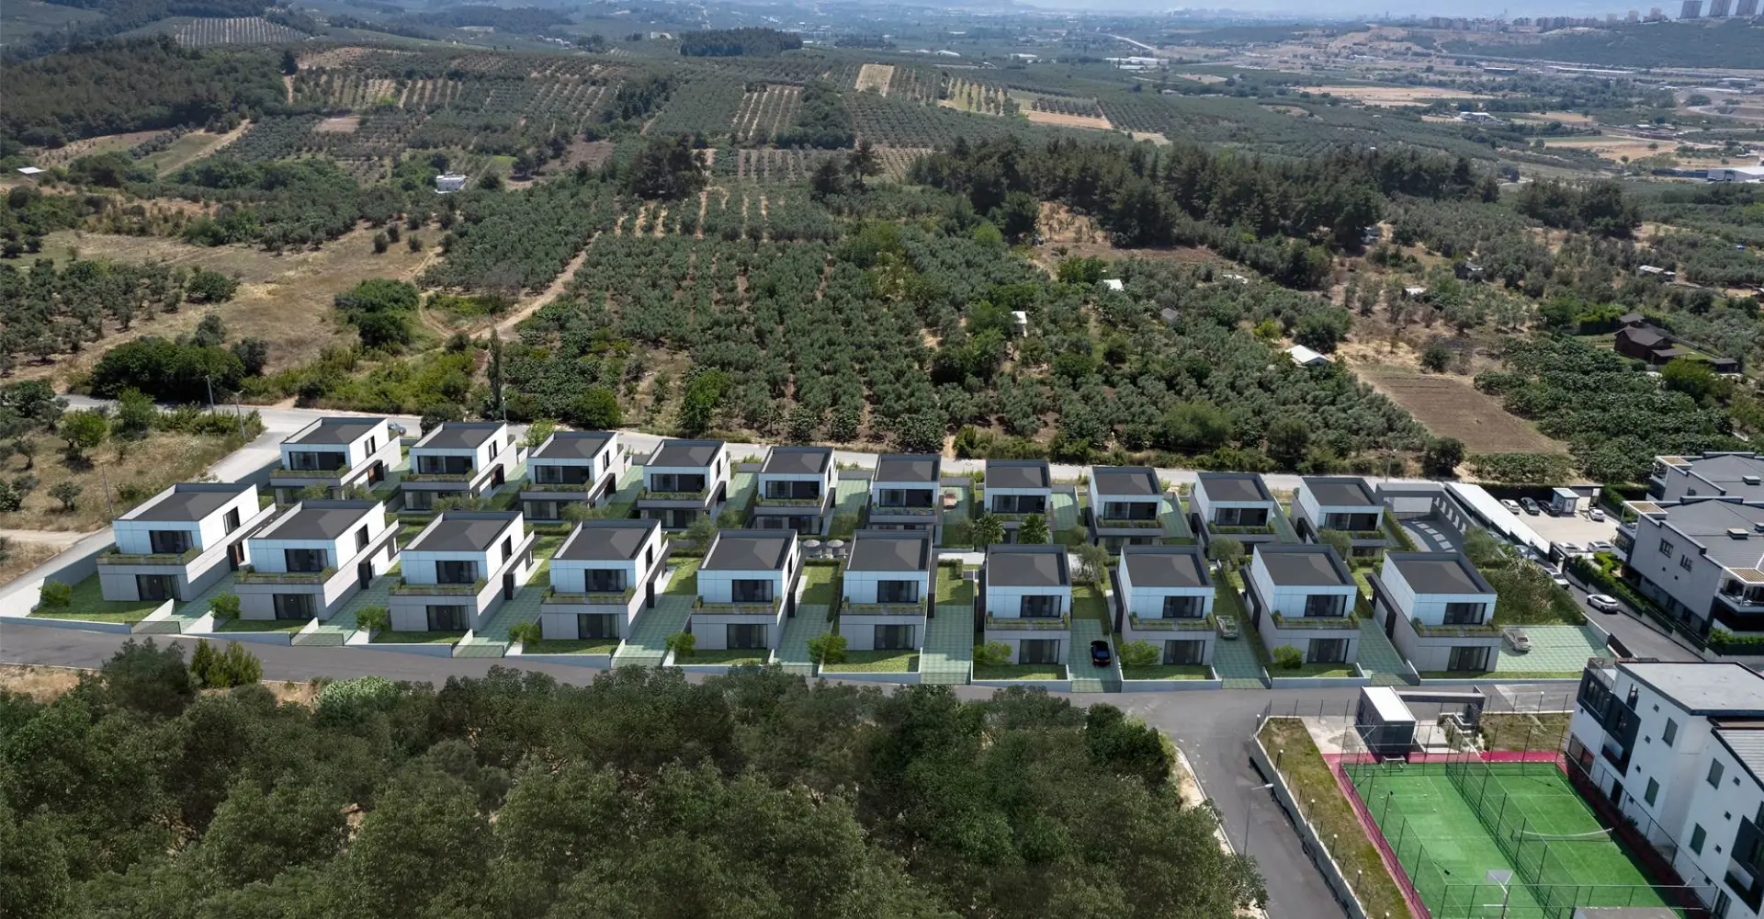
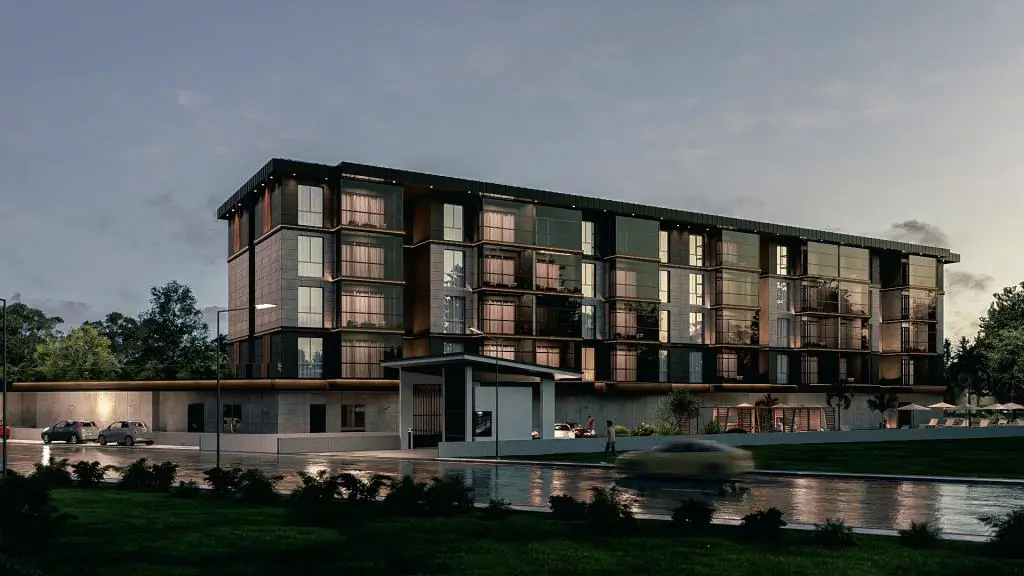
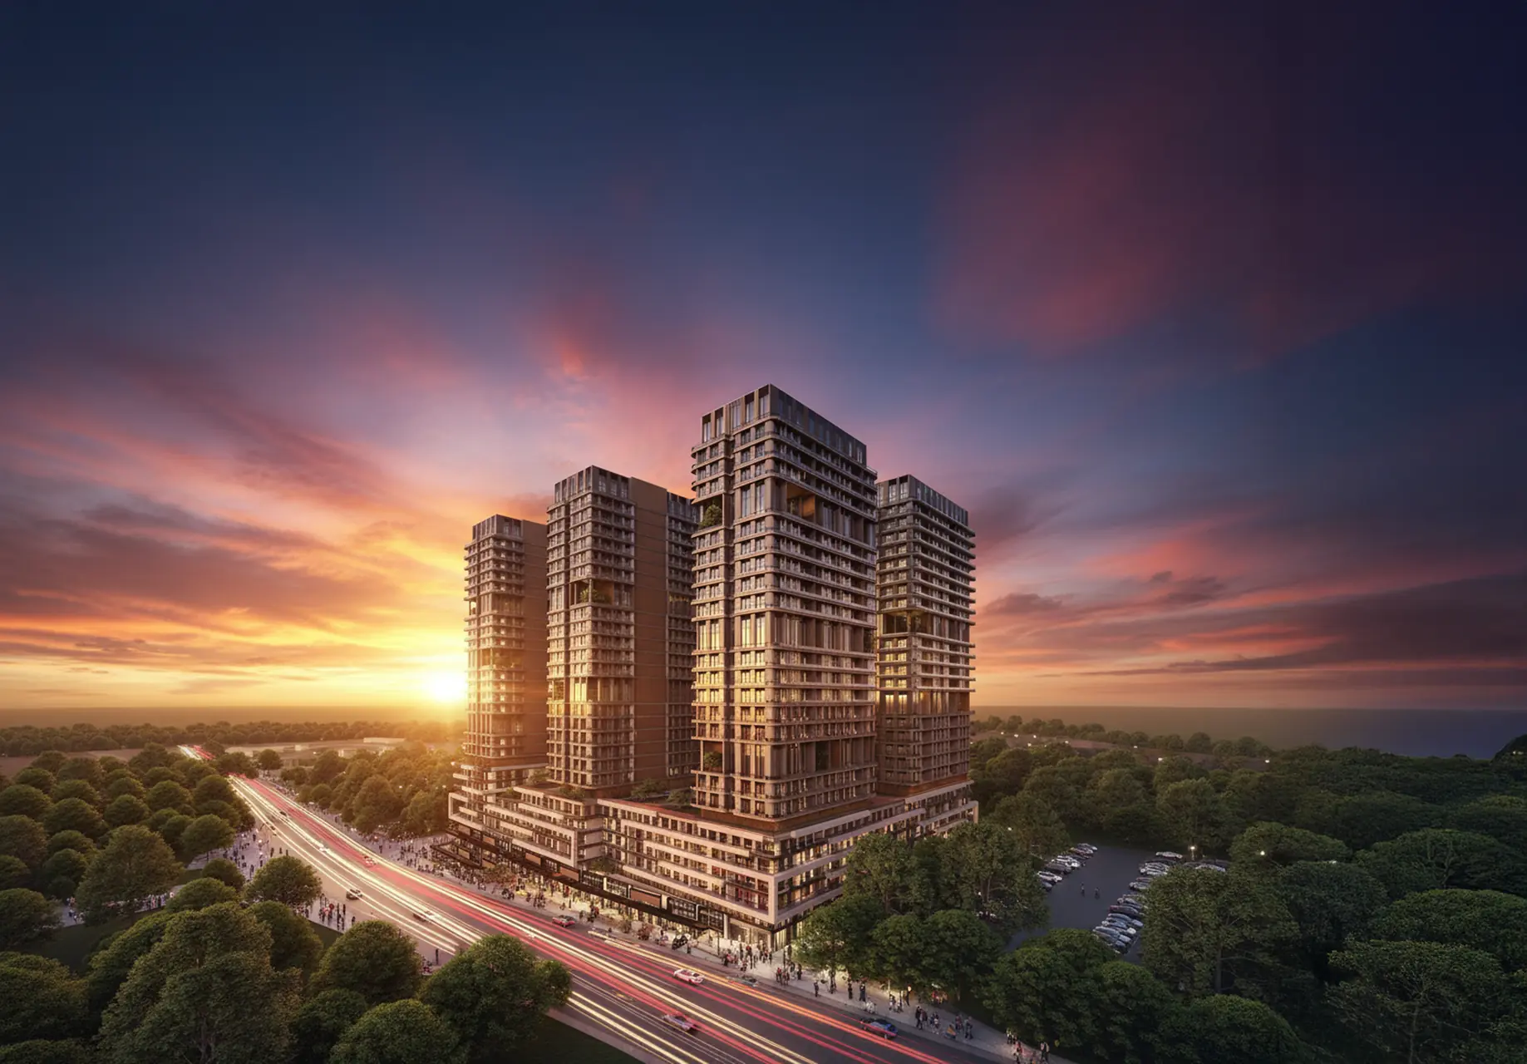
ATMOSPHERE · EVENING
The lights come on.The space comes alive.
Explore the projectModam Çamlık · Bursa FLATAR SPATIAL EXPERIENCE01 / 06
Seeing architecture is one thing.
Being inside it is another.
1:1True scale
3A new perspective
Natural interaction
FROM THE BIG PICTURE. TO THE SMALLEST DETAIL.One project.
One project.
Three captivating perspectives.
See the whole first. Then explore the details.
And when you're ready, step through the door.
01 — SITE PLANThe entire project.
The entire project.
In the palm of your hand.
Your project becomes a spatial scale model in front of you. Walk around it and explore the buildings, the landscape and the living spaces from every angle.
- 360° project review
- Daylight and shadow simulation
- Landscape and surroundings
02 — FLOOR PLANSEvery floor
Every floor
has a story.
Lift the floors apart. Understand the flow between rooms, the proportions of the living spaces and every architectural detail in three dimensions.
- Floor-by-floor 3D sections
- Rooms and floor areas
- Interior layout
03 — TRUE 1:1 SCALEYour first step.
Your first step.
Your new world.
Walk through a home that hasn't been built yet. Feel the ceiling height, the view from the window and the openness of each room at your own scale.
- Space experienced at 1:1 scale
- Interactive material options
- Spatial sound that fills the space
Images from the Apple Vision Pro experience. The scope of each experience is tailored to your project.
FROM LINES TO LIFE.Technically impressive.
Technically impressive.
Indescribable to feel.
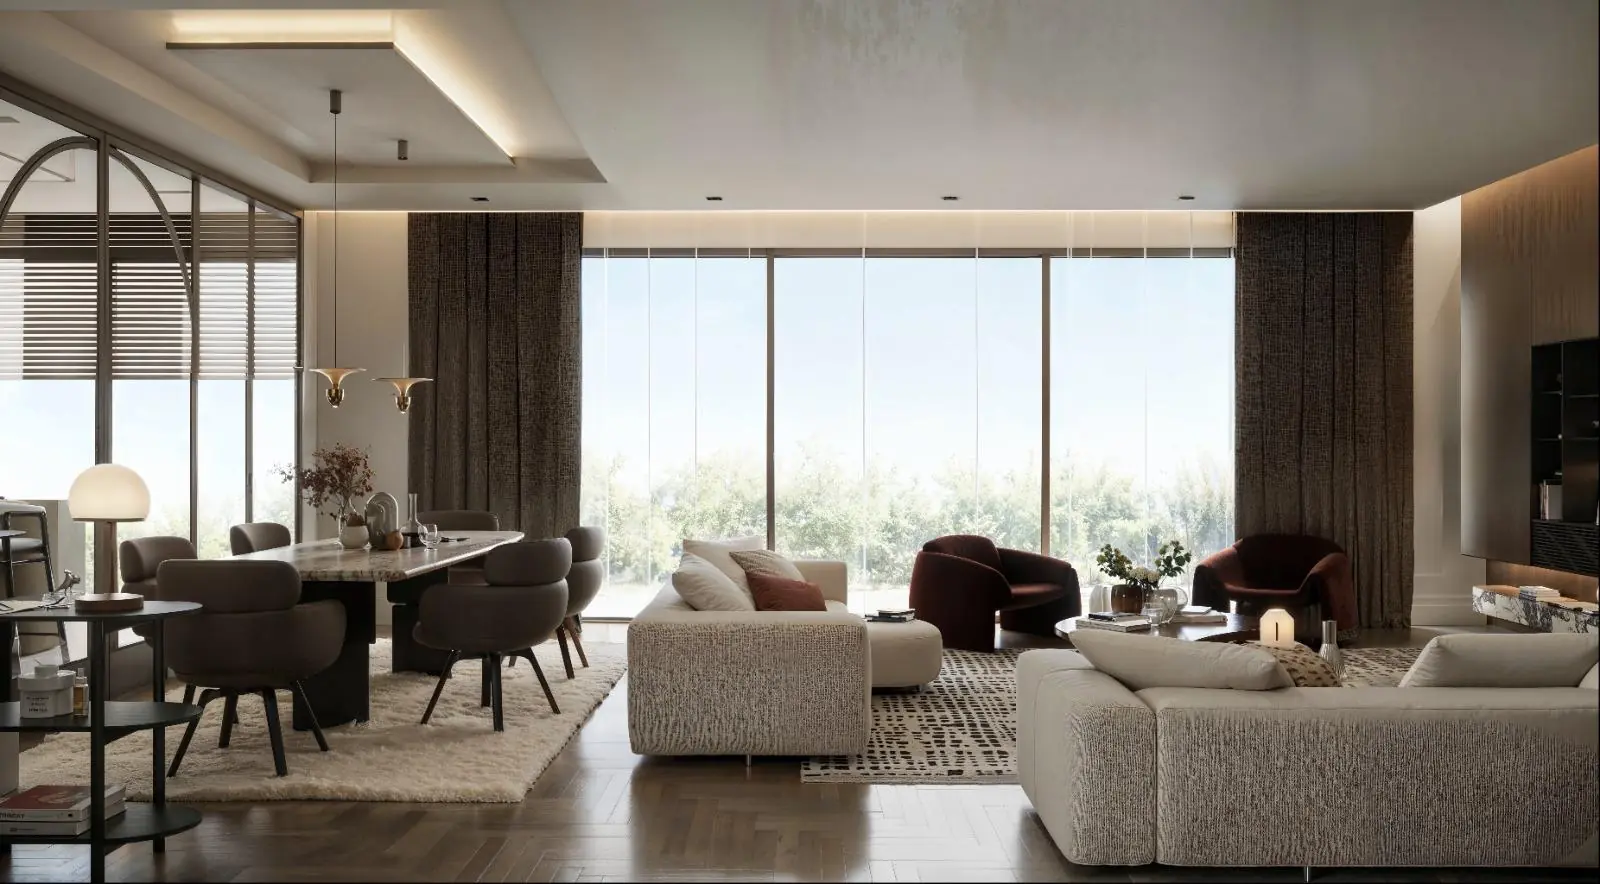
On one side, the skeleton of the architecture. On the other, light, texture and atmosphere.
Drag the divider. See the difference for yourself.
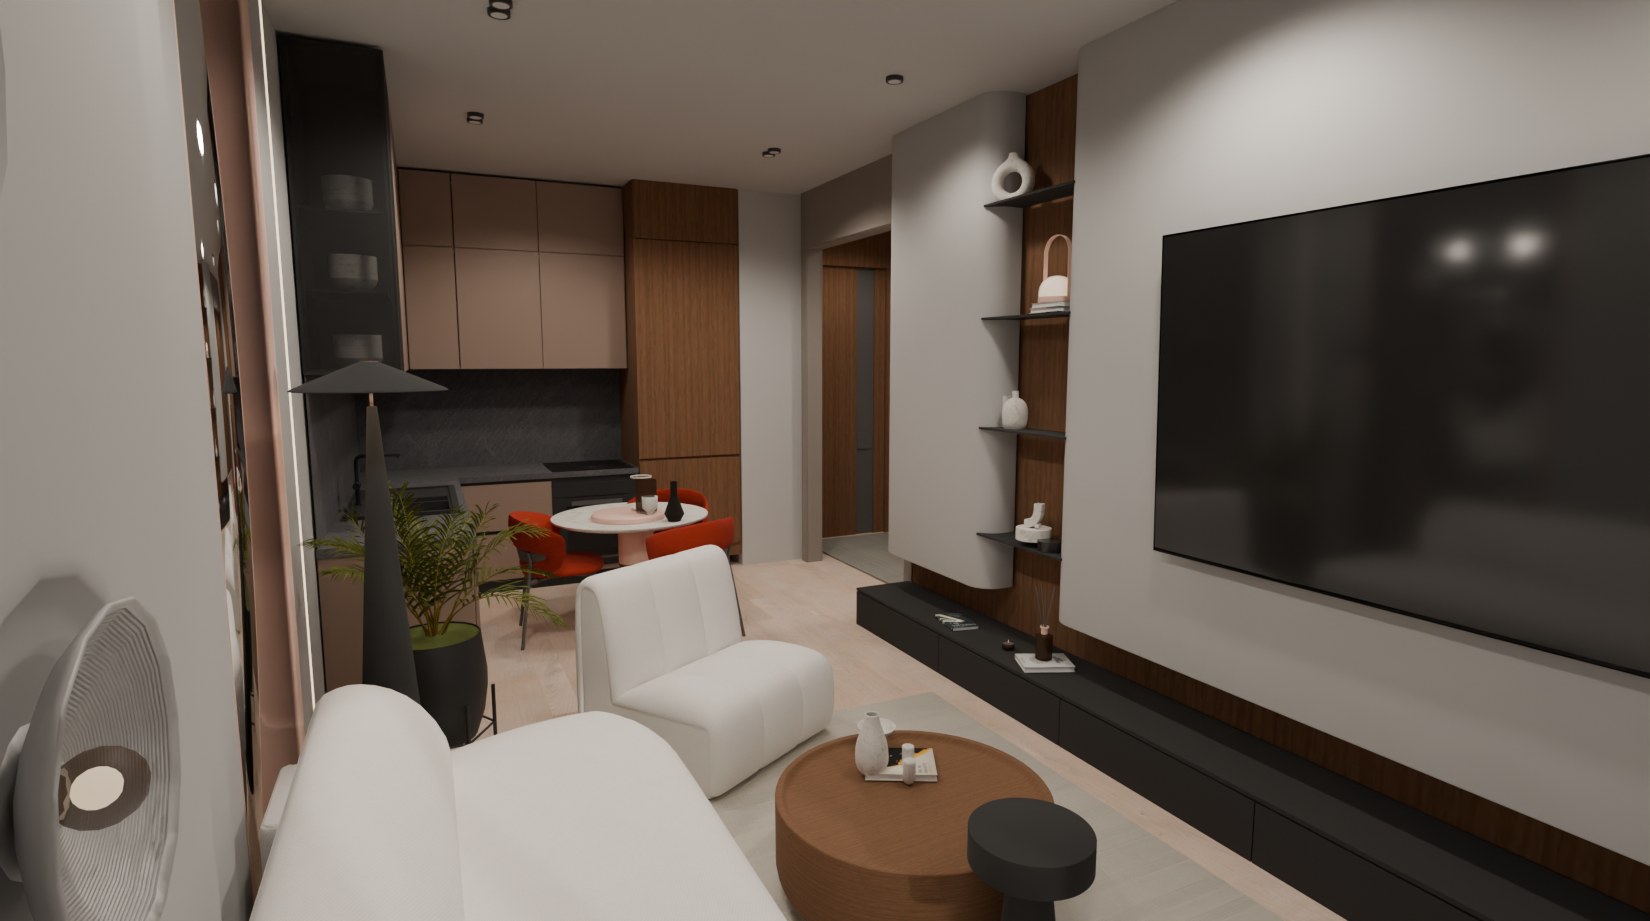
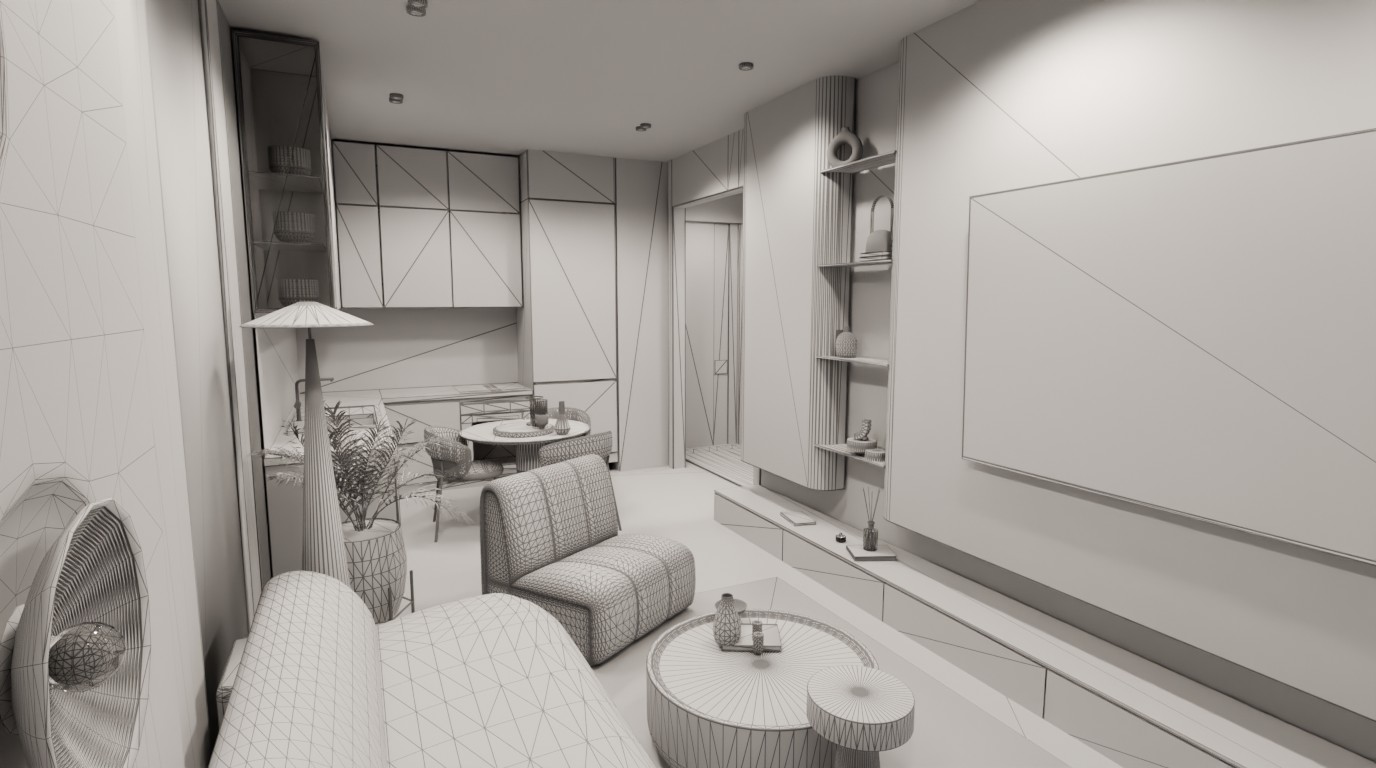
Architectural precisionThe 3D foundation of your project.
Natural atmosphereLight and texture, together.
Intuitive controlLook. Touch. Explore.
DREAMS HAVE A REAL ADDRESS.Exceptional projects.
Exceptional projects.
Extraordinary experiences.
Every piece of architecture has a soul of its own.
We turn that soul into an experience.
A selection from our portfolio. Ongoing projects are added here as they are completed.
COMPLEX TECHNOLOGY. A SIMPLE EXPERIENCE.Everything just
Everything just
as it should be.
You tell the story of your project.
Leave the rest to the experience.
NATURAL INTERACTIONA glance.
A glance.
A touch.
That's all.
Whoever wears the headset needs no controller. They select with a glance and touch with a hand, exploring your project on their own from the very first minute.
LIGHT & MATERIALFeel the soul
Feel the soul
of the space.
Natural textures. Balanced light.
An atmosphere that's yours.
Warm natural
Lead the presentation.
From any screen.
Stay beside your client while they explore in the headset. Change scenes and materials from a phone, tablet or computer, and guide the experience together.
Your files.
A new dimension.
From your existing architectural files to a spatial experience optimised for your project.
DWGREVITSKP3DS MAX
In the same space.
In different cities.
A new way to explore together. We're working on a simultaneous, multi-user spatial tour.
A NEW DIMENSION FOR YOUR SALES OFFICE.Fewer limits.
Fewer limits.
More possibilities.
There's a more flexible,
more compelling way to present your architecture.
A world that fits on a scale model.
- Building physical show flats and scale models
- A presentation tied to one location
- Fixed choices in materials and design
- Rebuilding for every revision
A world you can step into.
- A digital space experienced at 1:1 scale
- A presentation that travels anywhere
- Interactive material and texture options
- A digital model that evolves with your project
THE FUTURE STARTS WITH A HELLO.Tell us about your project.
Tell us about your project.
Let's design its experience together.
Let's take your project to a new dimension together. Let's meet to talk about an experience tailored to you and plan a demo.
Chat on WhatsApp- CALL US+90 543 776 01 16
- WRITE TO US[email protected]
- VISIT US
Ahmet Yesevi Mah. Gürvardar Sk. No:E54
Panula Balat Sitesi, Nilüfer, Bursa, Türkiye
Monday – Saturday · 09:30 – 18:30 (GMT+3)
Let's get to know your project.
Let's start with a few details.